Direct Access To All Multiple Listings Like Realtors®

(Prices and inventory current as of Nov 30, 1999)

See Pictures and updates (icon)See photos and updates from listings directly in your feed

Share with you friends (icon)Share your favorite listings with friends and family

Save your search (icon)Save your search and get new listings directly in your mailbox before everybody else

Direct Access To All Multiple
Listings Like Realtors®

(Prices and inventory current as of Nov 30, 1999)

See Pictures and updates (icon)See photos and updates from listings directly in your feed

Share with you friends (icon)Share your favorite listings with friends and family

Save your search (icon)Save your search and get new listings directly in your mailbox before everybody else

Sign Up

it's quick and easy

We'll never post to social networks

or

  • This field is for validation purposes and should be left unchanged.

Already an account? Log in here

Log in

Please check username or password!

No account yet? Register here

Password forgotten? Reset your password

Reset your password

The email address does not seems to be correct!

Please check your email to reset your password

No account yet? Register here

Sign-up for FREE !

Sign-up to save your favorites.
By creating an account we can offer you even more then just saving your favorites:

Get new properties in your mailbox before anybody else

Easily save you searches

Receive handy tips and tricks on buying a new house

Register NOW

Already an account? Login here

2901 Miles Rd, Louisville, KY 40220

$379,000 (Active)
All pictures
Listed by: Jessica O'Daniel - Nexthome Southern Charm

2901 Miles Rd, Louisville, KY 40220

$$379,000
Active
est.$379,000/month.
4 beds. 2 baths. 8,956 Sqft.

Get More Info

  • This field is for validation purposes and should be left unchanged.
  • This field is hidden when viewing the form

Payment Calculator

$/mo
Interest Rate,
This product uses the FRED® API but is not endorsed or certified by the Federal Reserve Bank of St. Louis.

2901 Miles Rd, Louisville, KY 40220

$379,000
Active
est.$379,000/month.
4 beds 2 baths 8,956 Sq.ft.
Download Listing As PDF

Generating PDF

Property details for 2901 Miles Rd, Louisville, KY 40220
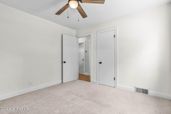
Back on the market, and better for it, with a fully waterproofed basement and a transferable warranty to match. Rather than simply repairing a basement leak, the sellers fully waterproofed the entire basement, added a new sump pump, installed a new carpet pad and tack strips, and had the carpet freshly cleaned. The completed work carries a transferable warranty. What that means for a buyer is simple: the peace of mind is already built in. Now, the home itself. Homes in this neighborhood have good bones and real character, the kind you can only get from a street that has been settled for decades. This one gives you all of that, with a difference. Four years ago it went through a thoughtful, top-to-bottom remodel, so you get the warmth of a classic Cape Cod and the comfort of updated systems throughout. Step inside and the first floor opens up in front of you. The kitchen, dining area, and family room flow together as one bright, connected space, anchored by a brick fireplace and a wood-stained mantle. That same warm wood carries through in the beam overhead and the custom hood in the kitchen, all chosen to match and tie the space together. Wide plank flooring runs throughout, giving the whole level a sense of flow and craftsmanship. The kitchen is the heart of it. Fully rebuilt with a fresh cabinet package, quartz countertops, new appliances, recessed lighting, and backsplash tile carried all the way to the ceiling. It is the kind of space that makes weeknight dinners easy and holidays effortless. Two bedrooms sit on the main floor, along with a beautifully remodeled bathroom finished with a shiplap wall, a fully tiled tub surround, and designer tile underfoot. Upstairs you will find two more bedrooms and a luxury bath, this one with a fully tiled floor and a glass walk-in shower tiled top to bottom. Four bedrooms in total, thoughtfully spread across two levels, giving everyone their own space without an inch wasted. Out back is where this home really invites you to slow down. A large covered patio connects the house to the garage, a classic breezeway reimagined for everyday living, roomy enough for dinners outside and quiet morning coffee. From there a newly stained deck stretches across the back and leads down to a fully fenced yard, private and generous, the kind of space made for play and long summer evenings. A finished basement adds even more room to live, and the one-car garage keeps everything easy. And because so much of this home was refreshed just four years ago, the roof, the windows, the kitchen, the baths, and updates you cannot always see, the big items are already handled. You get the character of an established neighborhood and the comfort of knowing the work is done. Everything you need, in a home that feels warm from the moment you walk in.
Property Description

MLS Information

  • Listing: 1723047
  • Listing Last Modified: 2026-08-17

Property Details

  • Standard Status: Active
  • MLS Status: Active
  • Property style: Cape Cod
  • Built in: 1953
  • Subdivision: CAMBRIDGE
  • Lot size area: 0.21 Acres

Geographic Data

  • County: Jefferson
  • MLS Area: CAMBRIDGE
  • Directions: Browns lane to street
Features

Interior Features

  • Bedrooms: 4
  • Full baths: 2
  • Living area: 2026
  • Fireplaces: 1

Exterior Features

  • Roof type: Shingle
  • Lot description: Cleared

Parking

  • Garage spaces: 1

Utilities

  • Sewer: Public Sewer
  • Water: Public
  • Heating: Forced Air, Natural Gas
Property Information

Tax Information

    Disclaimer

    The property listing data and information set forth herein were provided to MLS Property Information Network, Inc. from third party sources, including sellers, lessors and public records, and were compiled by MLS Property Information Network, Inc. The property listing data and information are for the personal, non commercial use of consumers having a good faith interest in purchasing or leasing listed properties of the type displayed to them and may not be used for any purpose other than to identify prospective properties which such consumers may have a good faith interest in purchasing or leasing. MLS Property Information Network, Inc. and its subscribers disclaim any and all representations and warranties as to the accuracy of the property listing data and information set forth herein.

    Step 1 of 6

    Your mortgage approval starts here.

    Answer some questions to receive your approval letter. Get started now - no commitment needed.

    Home Description

    Thumbnail 1
    Thumbnail 2
    Thumbnail 3
    Thumbnail 4
    Thumbnail 5
    Thumbnail 6
    Thumbnail 7
    Thumbnail 8
    Thumbnail 9
    Thumbnail 10
    Thumbnail 11
    Thumbnail 12
    Thumbnail 13
    Thumbnail 14
    Thumbnail 15
    Thumbnail 16
    Thumbnail 17
    Thumbnail 18
    Thumbnail 19
    Thumbnail 20
    Thumbnail 21
    Thumbnail 22
    Thumbnail 23
    Thumbnail 24
    Thumbnail 25
    Thumbnail 26
    Thumbnail 27
    Thumbnail 28
    Thumbnail 29
    Thumbnail 30
    Thumbnail 31
    Thumbnail 32
    Thumbnail 33
    Thumbnail 34
    Thumbnail 35
    Thumbnail 36
    Thumbnail 37
    Thumbnail 38
    Thumbnail 39
    Thumbnail 40